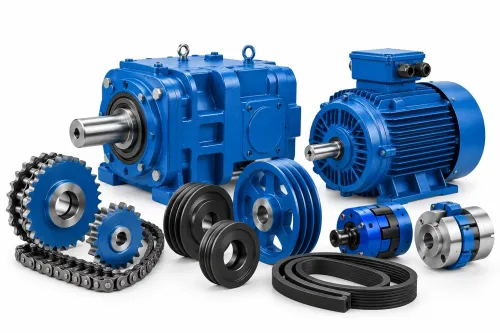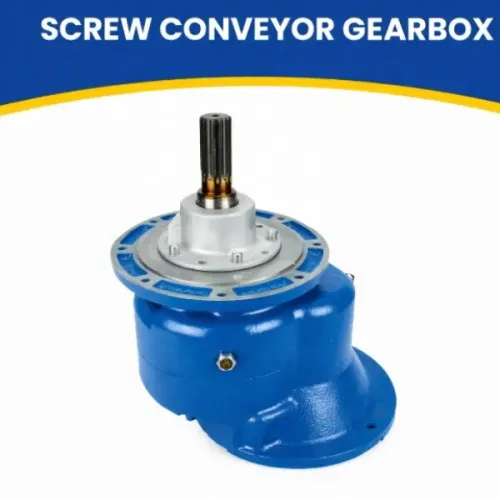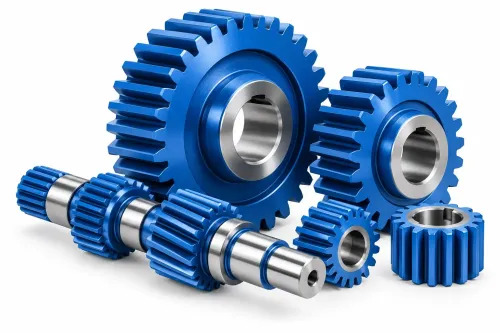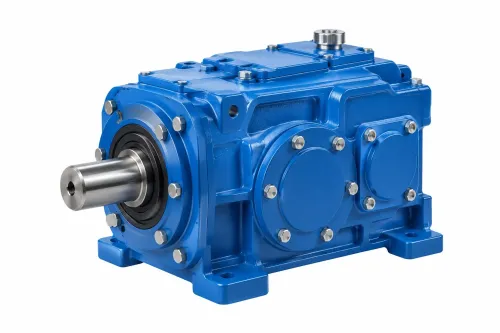
A manufacturer’s catalogue and nominal torque rating do not tell you whether a gearbox will survive your machine’s duty cycle. By the end, you will have a supplier checklist, a quotation data sheet, an evidence-based comparison method and an acceptance process that exposes technical and commercial risk before you place an order.
Key takeaways
- Define load, speed, duty cycle and environment before requesting quotations.
- Compare drawings, calculations, tolerances and test records—not catalogue claims.
- Check gearbox torque, ratio, mounting, shaft and service factor against the machine.
- Control the first order with approved documents, inspection points and traceability.
Start with the duty, not the catalogue
A quotation is useful only when every manufacturer prices the same duty. Define the machine’s operating conditions before comparing suppliers; otherwise, gear manufacturer selection becomes a comparison of catalogue assumptions rather than engineering proposals.
1. State the motor power, input speed and output speed, required output torque, direction of rotation and speed variation. Give the prime-mover type, driven-machine load pattern, operating hours per day, starts per hour and expected shock loads.
2. Describe the duty cycle with running and peak loads, acceleration requirements, reversing, braking and overload duration. Do not accept a universal service factor: it depends on the motor, load pattern, starts, shock, hours and speed, and one manufacturer’s multiplier cannot be transferred to another gearbox.
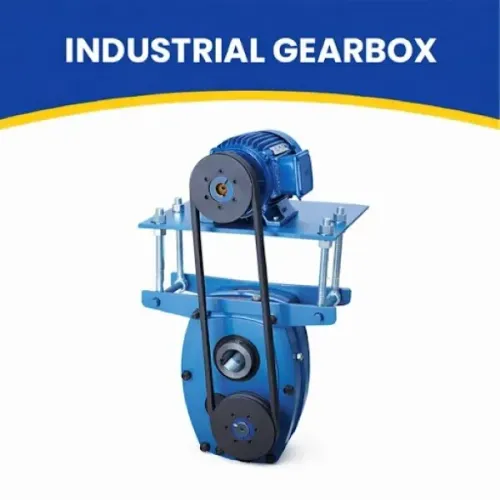
3. Send the industrial gearbox specification: mounting position, shaft arrangement, shaft extensions, flange or foot dimensions, allowable overhung and thrust loads, ambient temperature, altitude, enclosure conditions and lubrication restrictions.
4. Identify the required calculation basis. For spur or helical gears, request ISO 6336 ratings for pitting resistance and tooth-root bending, with the stated application, dynamic, load-distribution and size factors—not only a nominal kW or torque.
5. Define acceptance evidence before ordering: gear accuracy grade and inspection method, backlash, runout, noise, vibration, leakage, temperature rise, output-speed verification and loaded test requirements. For a belt drive, specify the belt section, effective length, pulley groove standard and matching requirements together.
Compare engineering capability through measurable evidence
A capable manufacturer can show how a proposed gear will meet its duty, not merely display an ISO 9001 certificate. Ask for a sample inspection report from a comparable gear, including the gear accuracy grade, inspection method, pitch variation, profile deviation, helix deviation and runout.
| Evidence to compare | Strong evidence | Weak evidence |
|---|---|---|
| Engineering calculation | ISO 6336 rating that separates pitting resistance and tooth-root bending, with stated loads, speeds, materials and application factors | “Rated for 100 kW” with no duty cycle or calculation scope |
| Gear production | CNC hobbing and shaping records, controlled cutting parameters, and grinding capability where the drawing requires it | A machine list without tolerances or inspection results |
| Dimensional control | CMM reports, calibrated gauges, and ISO 1328 results linked to the part number | “Precision gear” with no grade or measurement record |
| Alignment control | ISO 1101 tolerances for coaxiality, perpendicularity, parallelism and total runout | Size tolerances only, which can still produce poor mesh alignment |
| Heat treatment | Material grade, process route, hardness range, case depth or through-hardness, and batch traceability | An EN 10204 type 3.1 certificate alone |
Ask how the supplier handles nonconforming parts, shaft straightening, balancing and corrective action. Review recent anonymised nonconformance records; repeated tooth-profile, hardness or runout failures reveal weak process control.
For a gearbox, require a defined acceptance test covering backlash, noise, temperature rise, leakage, efficiency and tested torque capacity. A supplier that cannot show calibrated equipment, inspection frequency and recorded results is asking you to fund its process development.
Verify the quoted gearbox against the machine
A gearbox is not suitable because its catalogue torque exceeds the machine’s nominal torque. Confirm the rated torque against the actual duty cycle, speed, starts per hour, shock level and operating hours.
Ask the manufacturer to show how the service factor was selected. It must reflect the prime mover and driven load, not a universal multiplier copied from another product family.
For spur or helical gears, request the calculation basis, including pitting resistance and tooth-root bending strength under ISO 6336, plus the stated materials, geometry and load-distribution factors.
Check thermal capacity separately from mechanical strength. Require continuous and intermittent ratings at your ambient temperature, mounting orientation, lubricant and duty cycle. A gearbox can survive tooth loads yet overheat because oil temperature or heat dissipation limits continuous output torque.
Confirm that the proposed housing and shafts fit the machine, using a dimensioned drawing that specifies:
- Mounting face, centre height, bolt pattern and clearance envelope
- Input and output shaft diameter, length, keyway, rotation and seal arrangement
- Permitted radial and axial loads at each shaft, including overhung pulley or sprocket loads
- Lubricant grade, fill position, drain access and approved mounting orientations
Require evidence from a loaded test that records output speed, temperature stabilization, noise, vibration and leakage; a no-load run alone proves little. For a critical installation, match the test scope to the applicable specification, such as API 613 for relevant special-purpose gear units.
Reject any quotation that gives only a nominal kW figure without these limits.
Demand documents, testing and traceability
Do not release the part until its records identify what was made, from which material, under which process, and against which acceptance limits. A material certificate alone proves neither gear strength nor shaft fatigue performance.
Require traceability from the finished part to the melt or batch, and treat EN 10204 type 3.1 as an inspection certificate, not a complete heat-treatment specification.
Request these documents before shipment:
- A material certificate stating grade, melt number, chemical analysis and mechanical properties.
- A heat-treatment chart showing the cycle, furnace identification, temperature, time, quench method, hardness range and case depth or through-hardness.
- An inspection report covering dimensions, tooth accuracy, bore and shaft fits, runout, concentricity, surface finish and balance results.
- A certificate of conformity that cites your drawing, revision, purchase order and acceptance criteria.
- Calibration records for the gauges and CMM used, plus a nonconformance report for any deviation.
Require factory testing matched to the equipment:
| Test or record | What it must establish | Acceptance evidence |
|---|---|---|
| No-load run | Smooth rotation, oil circulation and abnormal noise | Speed, duration and observations |
| Loaded gearbox test | Torque, output speed, efficiency and temperature stabilization | Recorded values at each load |
| Vibration and noise | Mechanical condition during operation | Limits at defined speed and load |
| Leakage and thermal test | Seal integrity and actual heat rejection | No leakage and oil temperature within limit |
Specify shaft straightness, pulley-face runout and assembly concentricity separately from ISO 21940-11 balancing results. For reducers, demand both mechanical torque and thermal ratings at the stated ambient temperature, lubrication and mounting position.
Choose the supplier model and control the first order
Choose a gear manufacturer when the application needs a controlled design, custom geometry, heat treatment or ongoing engineering support; choose a distributor when a standard gearbox is available and rapid replacement matters more than design control. Compare the models before treating a lower purchase price as a lower cost.
| Supplier model | Strength | Risk to control |
|---|---|---|
| Direct manufacturer | Customisation, process data and design accountability | Longer approval and production lead time |
| Distributor | Stock availability and access to several brands | Less control over manufacturing changes and repair parts |
| Manufacturer through distributor | Local support with access to engineered equipment | Confirm who owns the design, warranty and failure investigation |
Ask the direct supplier for an approval drawing before production. Check datums, coaxiality, perpendicularity, parallelism, fits, backlash and total runout against ISO 1101 geometric product specifications; individual size tolerances alone can still produce poor mesh alignment or belt tracking.
Confirm whether the quoted fit follows the load, temperature and assembly method, rather than a copied H7/h6 pair.
Treat ISO 9001 certification as evidence of a quality system, not proof of gear-making capability. Request a sample inspection report, gauge or CMM capability, heat-treatment records, nonconformance history and a defined acceptance test.
For critical parts, specify material grade, hardness, case depth or through-hardness, batch traceability and the required rating method, such as AGMA 2101 or ISO 6336.
Control the first order with a small pilot or one production set. Put the approval drawing, inspection points, test torque, delivery milestones, warranty terms, spare parts and repairability in the purchase order. OPTIGEAR can be assessed on the same evidence when you compare its gears, shafts or gearboxes with alternatives.
Then calculate total cost of ownership, including downtime, lubrication, replacement parts and field service.
Related products
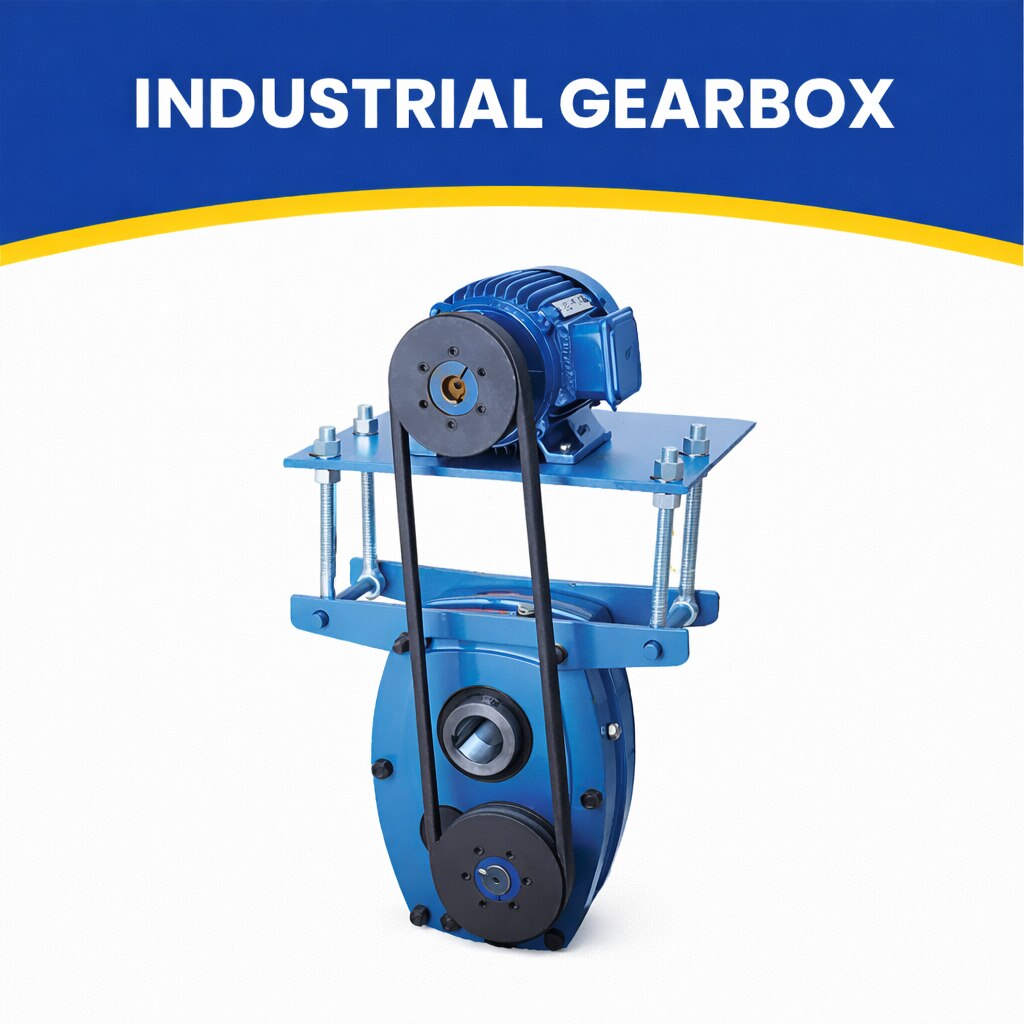 | By JRB Engineering Works JRB Engineering Works is a trusted manufacturer and supplier of high-performance Industrial Gearboxes, engineered to deliver... View product → |
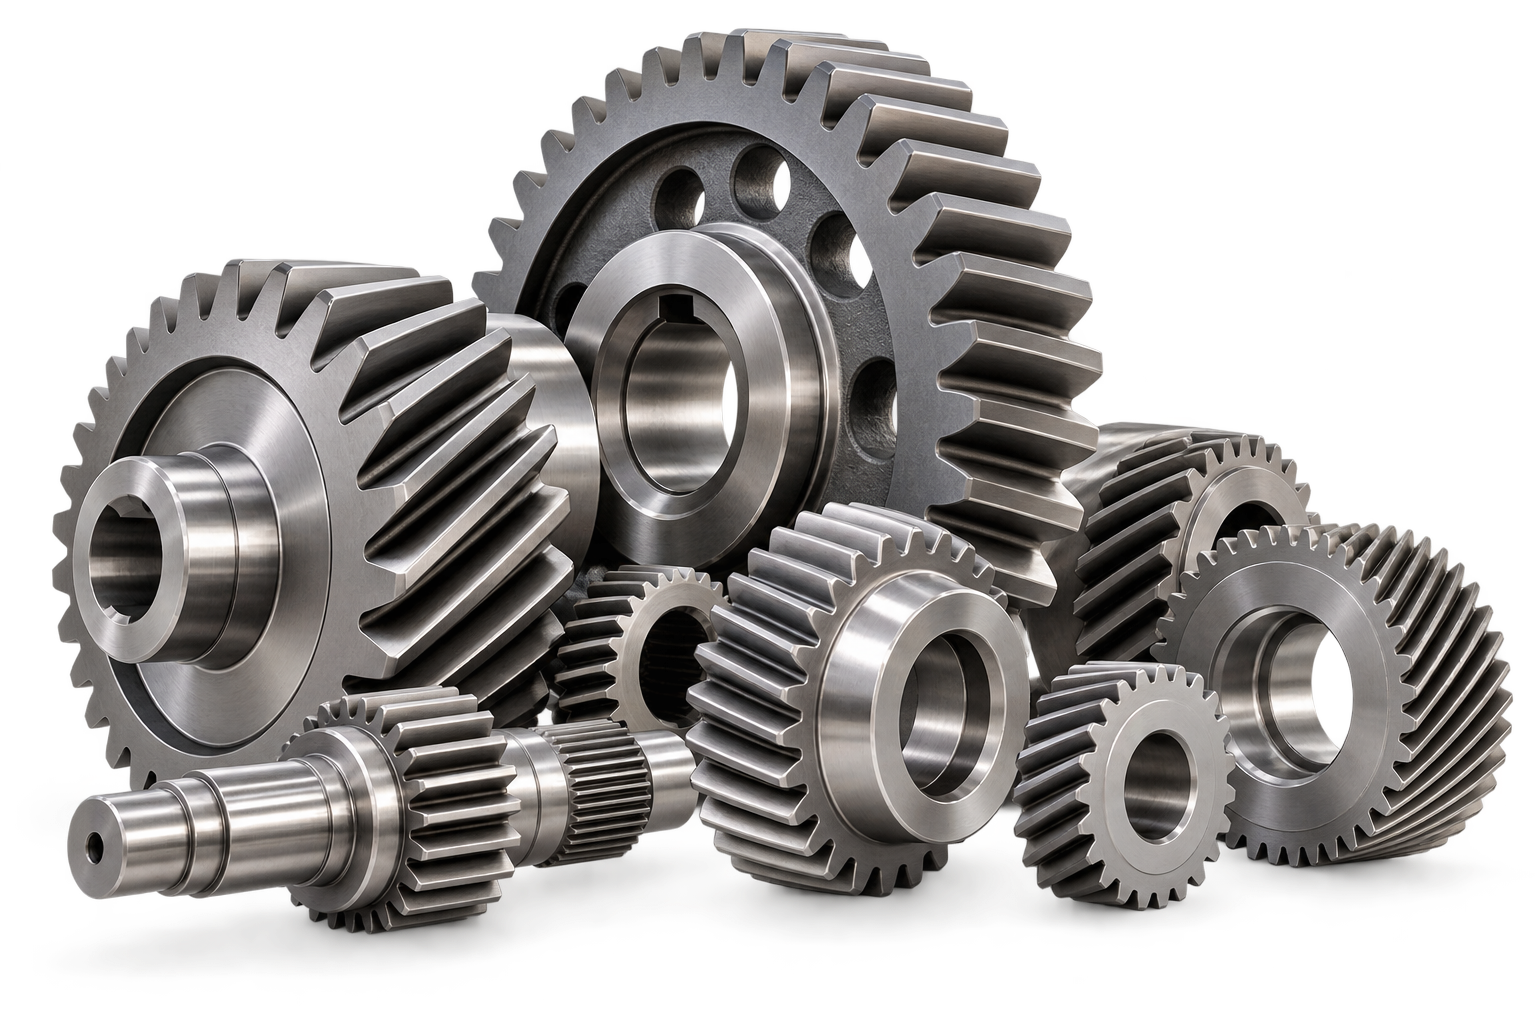
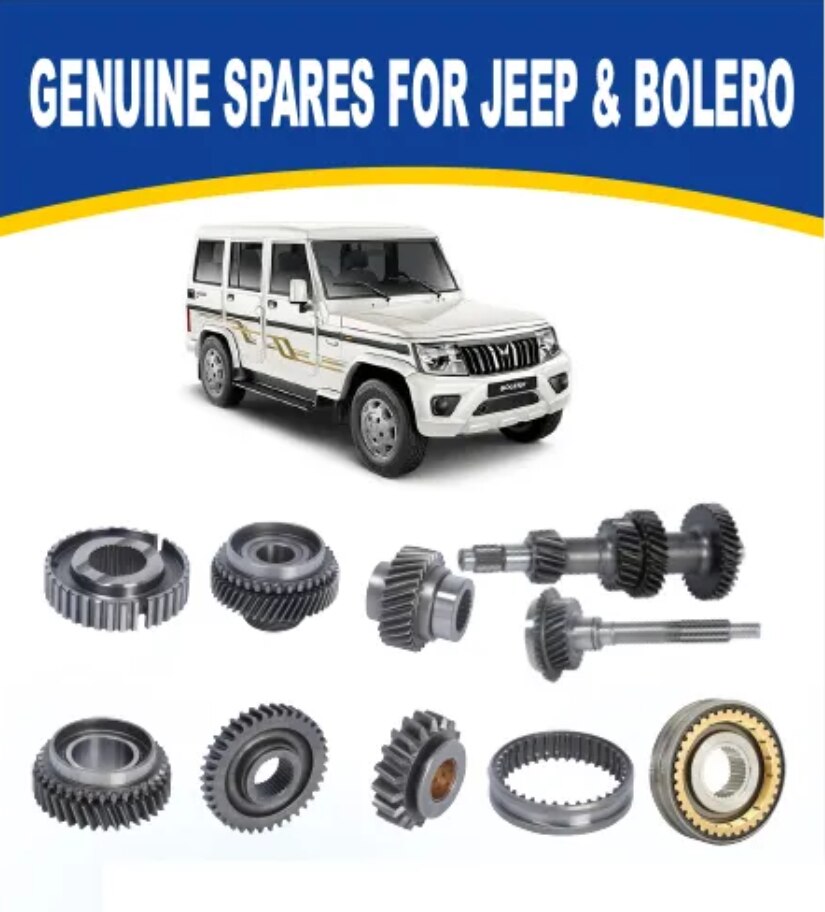 | We have technically qualified and efficient workforce, help us in manufacturing and supplying in Automotive Gears & Shaft. View product → |
Frequently asked questions
What information should you provide before comparing gear manufacturers?
Provide the machine load, speed, duty cycle, start-stop frequency, shock loads, ambient conditions, mounting arrangement and required service life.
How can you compare a gear manufacturer’s engineering capability?
Request measurable evidence such as manufacturing tolerances, gear calculations, inspection reports, material certificates, test results and production drawings.
What should you verify in a quoted industrial gearbox?
Check output torque, speed ratio, service factor, shaft loads, mounting dimensions, lubrication, thermal capacity and compatibility with the driven machine.
Which documents and tests should you request from a gear manufacturer?
Request approved drawings, material certificates, heat-treatment records, dimensional inspection reports, run-test results, serial numbers and a certificate of conformity.
How should you manage the first order with a new gear supplier?
Use a signed technical specification, approval checkpoints, defined inspection requirements and complete traceability from materials through final testing.
Related products
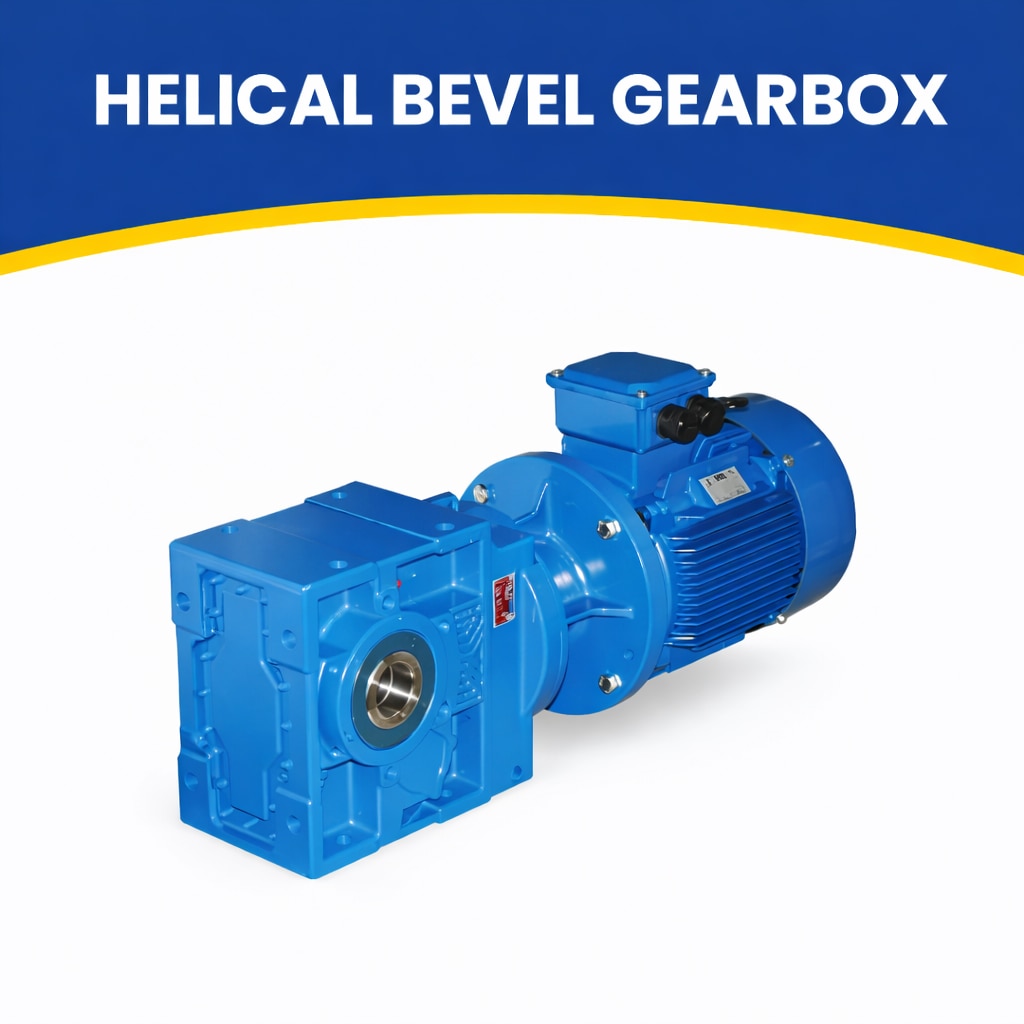 | High-Efficiency Right-Angle Drive Solutions by JRB Engineering Works JRB Engineering Works offers high-performance Helical Bevel Gearboxes designed... View product → |
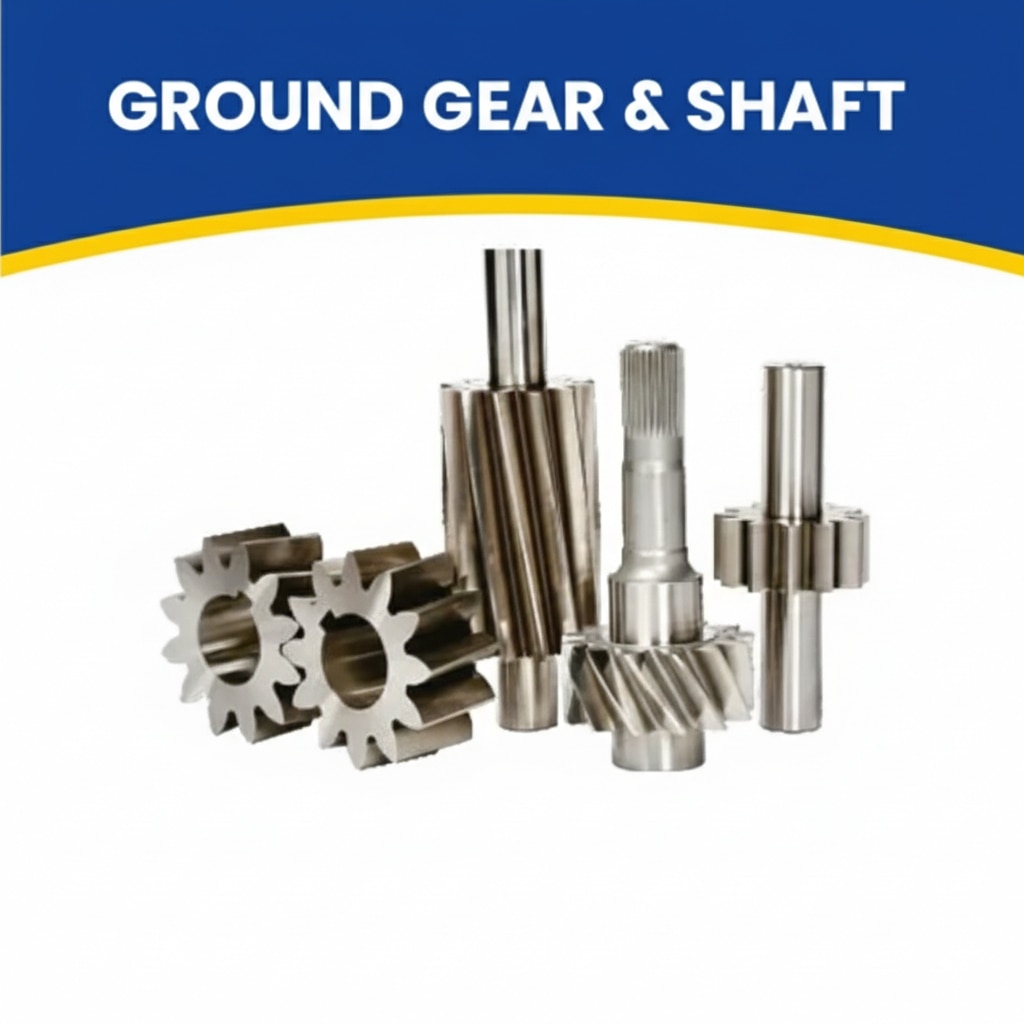 | at JRB Engineering Works JRB Engineering Works is a trusted manufacturer and supplier of high-precision Ground Gears and Shafts, engineered to... View product → |
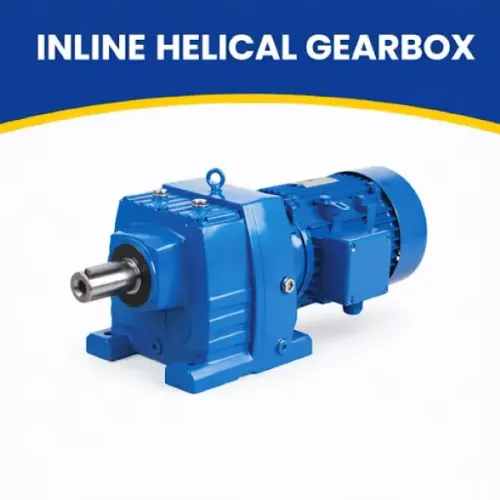
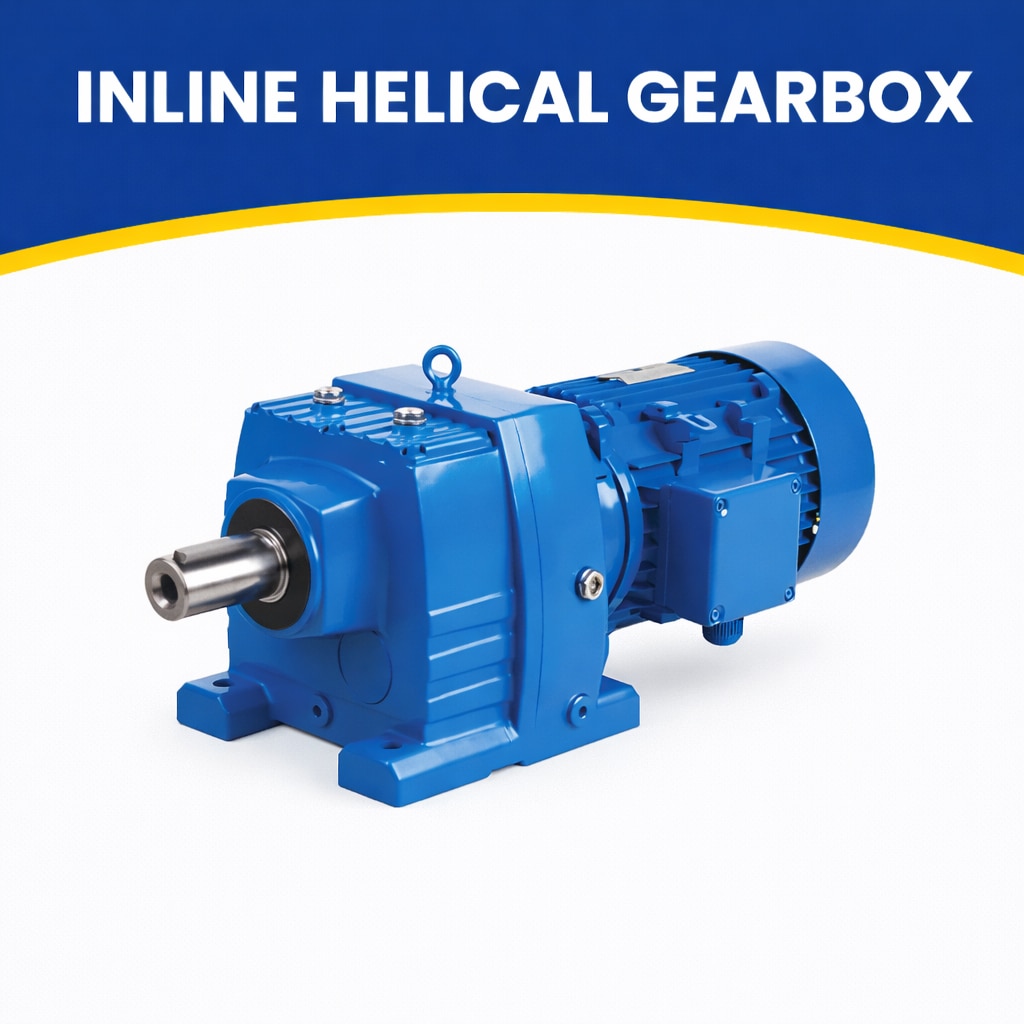 | Efficient & Compact Drive Solutions by JRB Engineering Works JRB Engineering Works manufactures high-quality Inline Helical Gearboxes designed for... View product → |
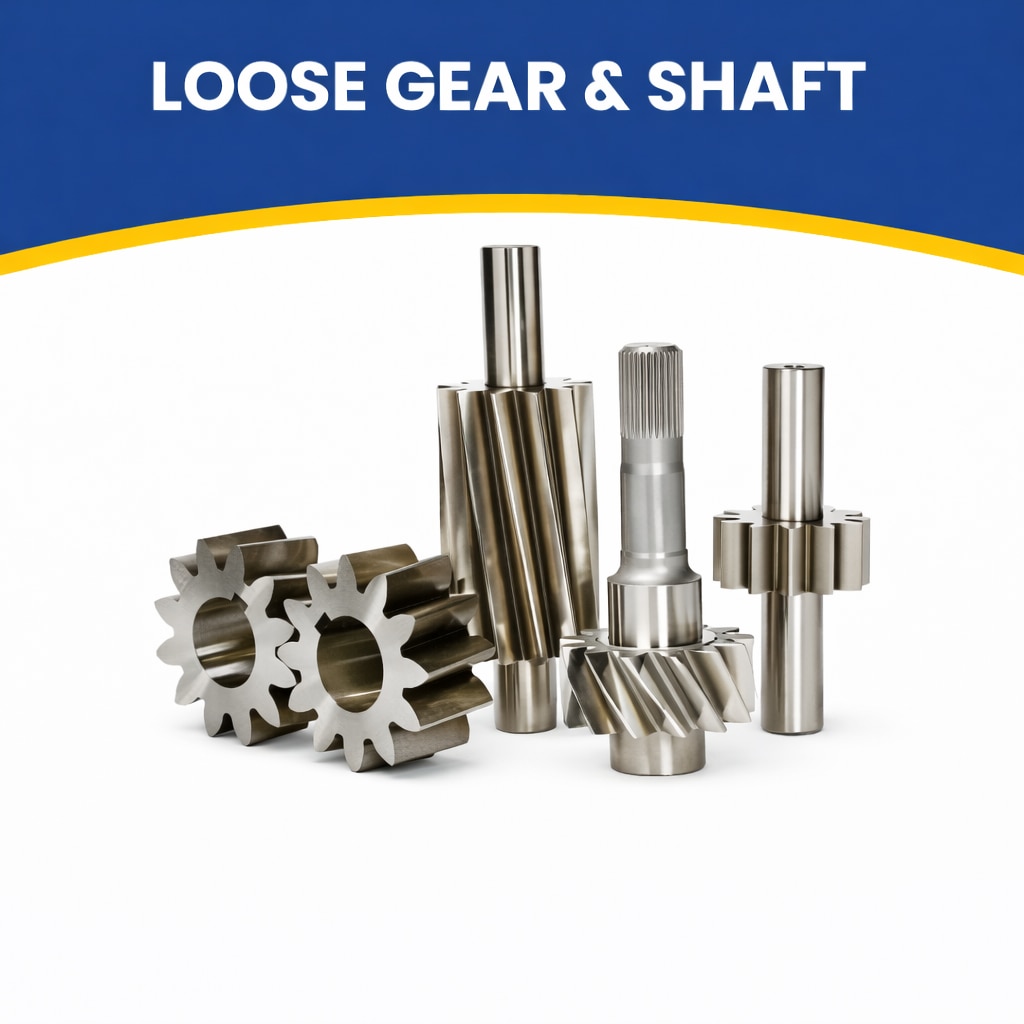 | Precision Components by JRB Engineering Works JRB Engineering Works is a trusted manufacturer and supplier of Loose Gears & Shafts, engineered to... View product → |